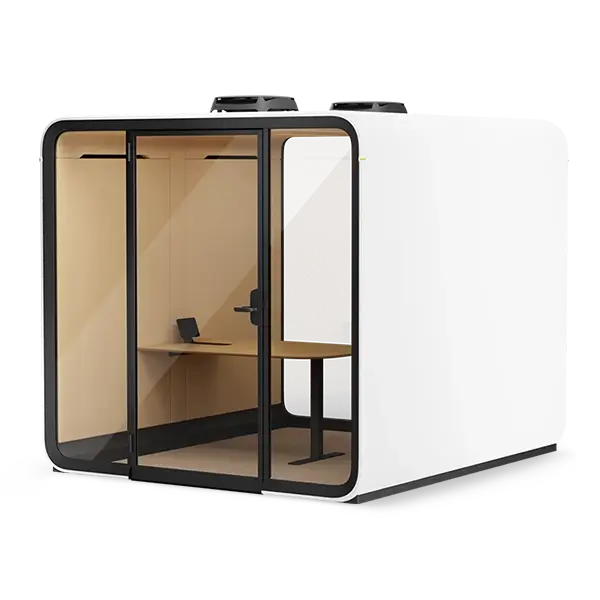
LINE DRAWINGS
Framery One Work
dimensions
Find Framery One Work technical dimensions below.
FRAMERY ONE WORK
Main view
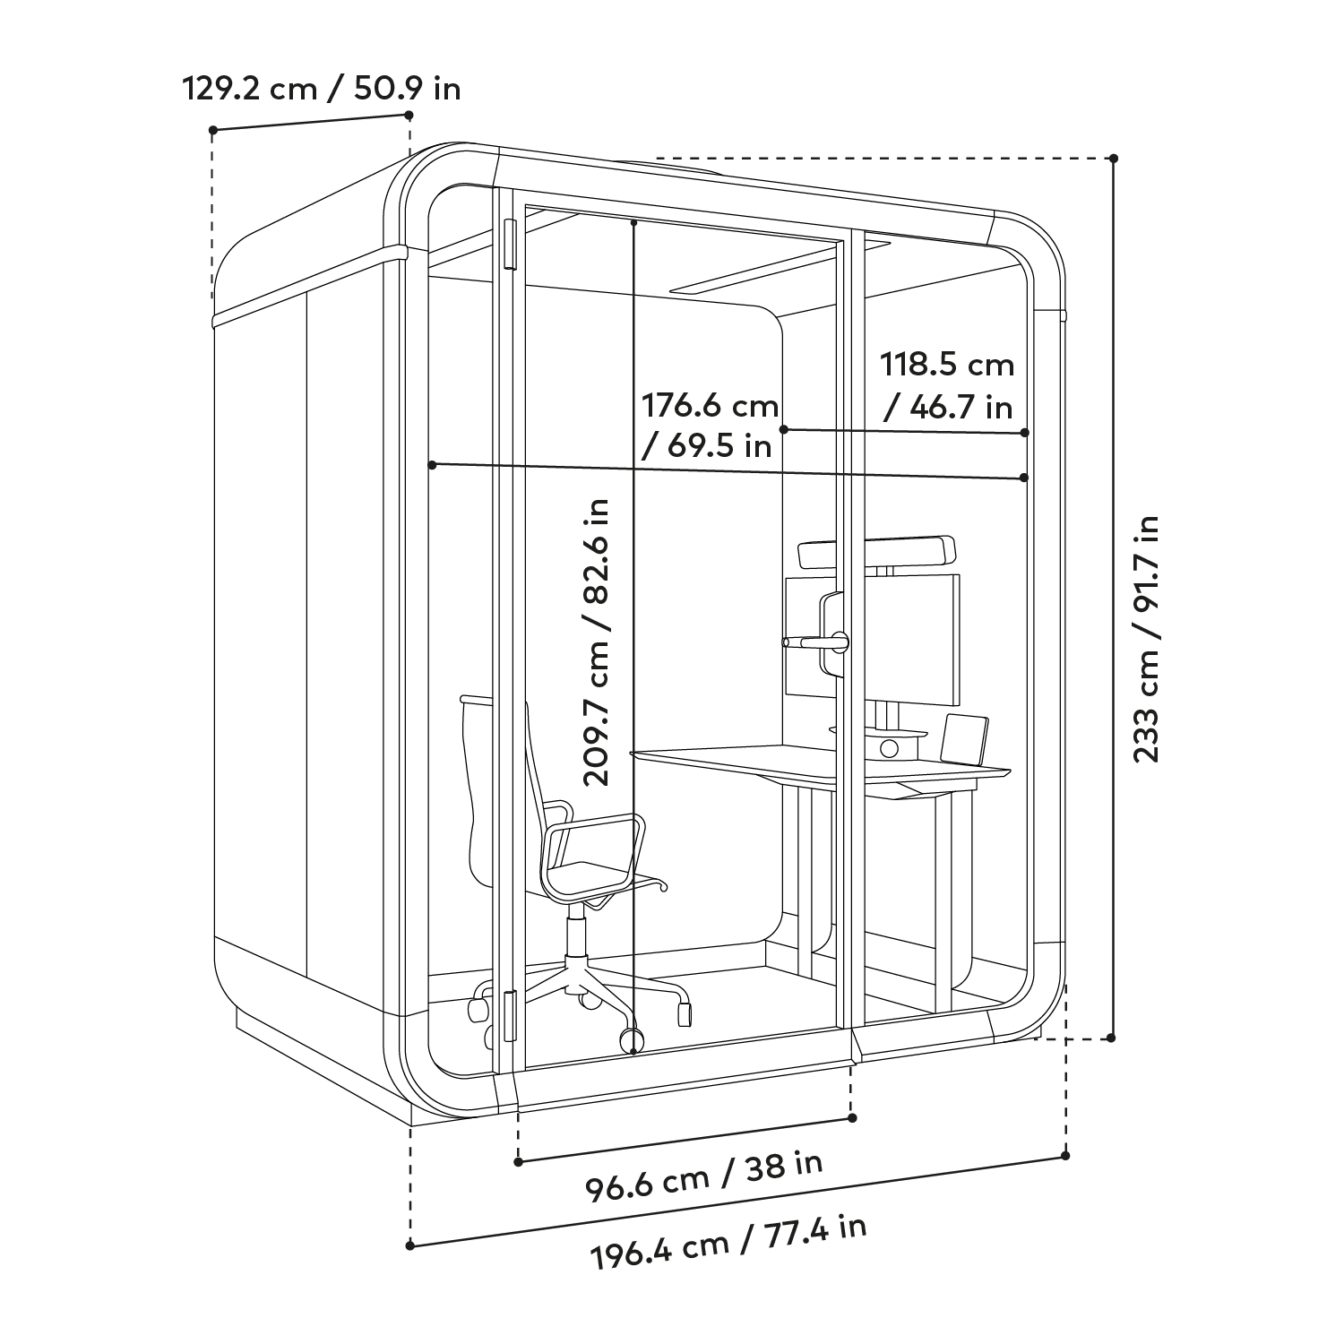
*Chair not included, shown for scale only.
FRAMERY ONE WORK
Front view
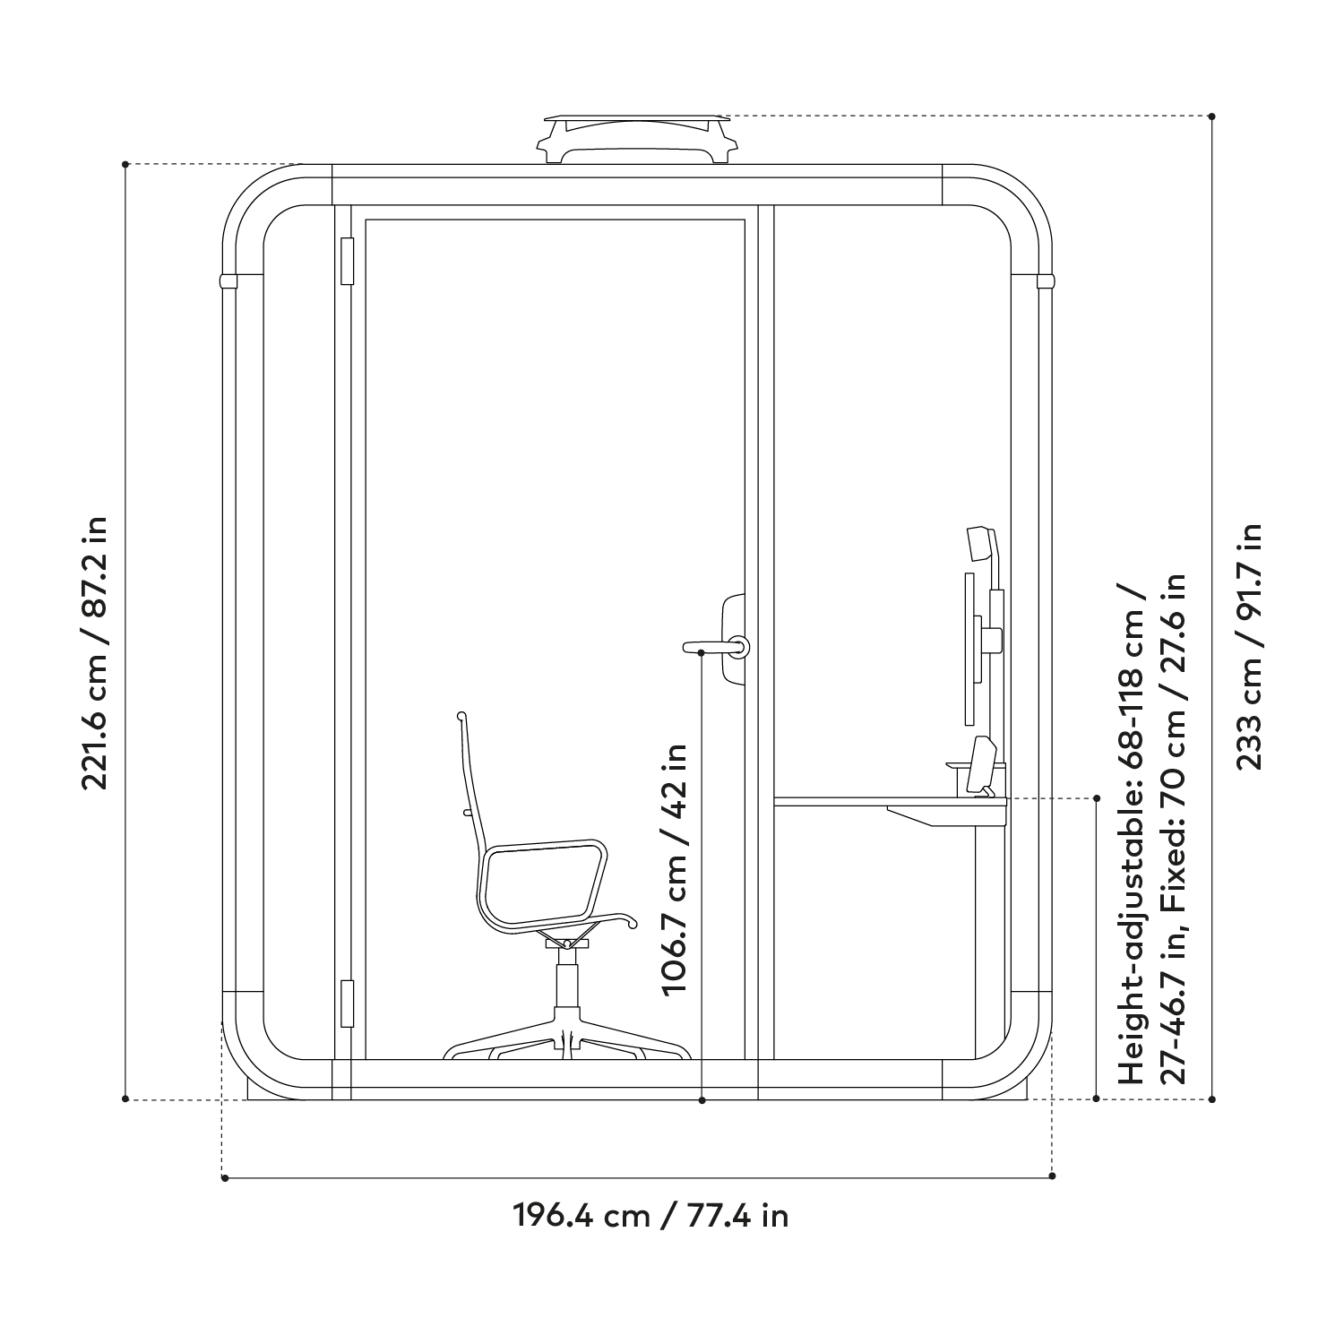
*Chair not included, shown for scale only.
FRAMERY ONE WORK
Top view
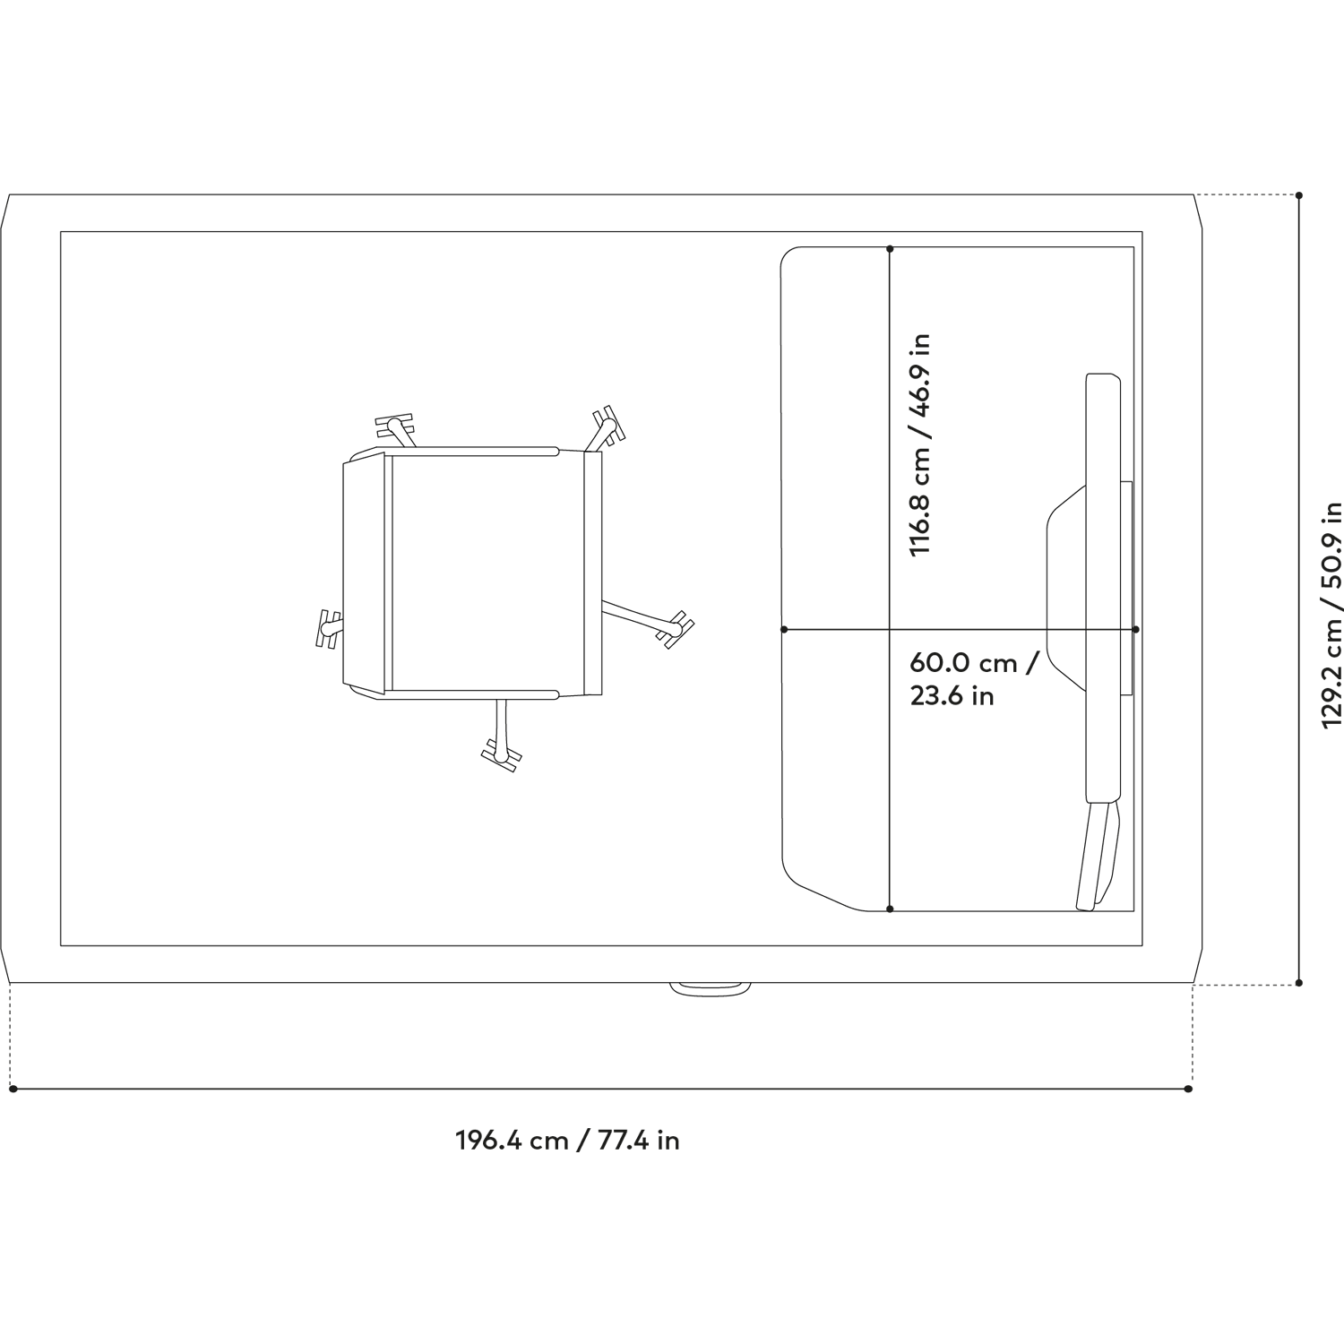
*Chair not included, shown for scale only.
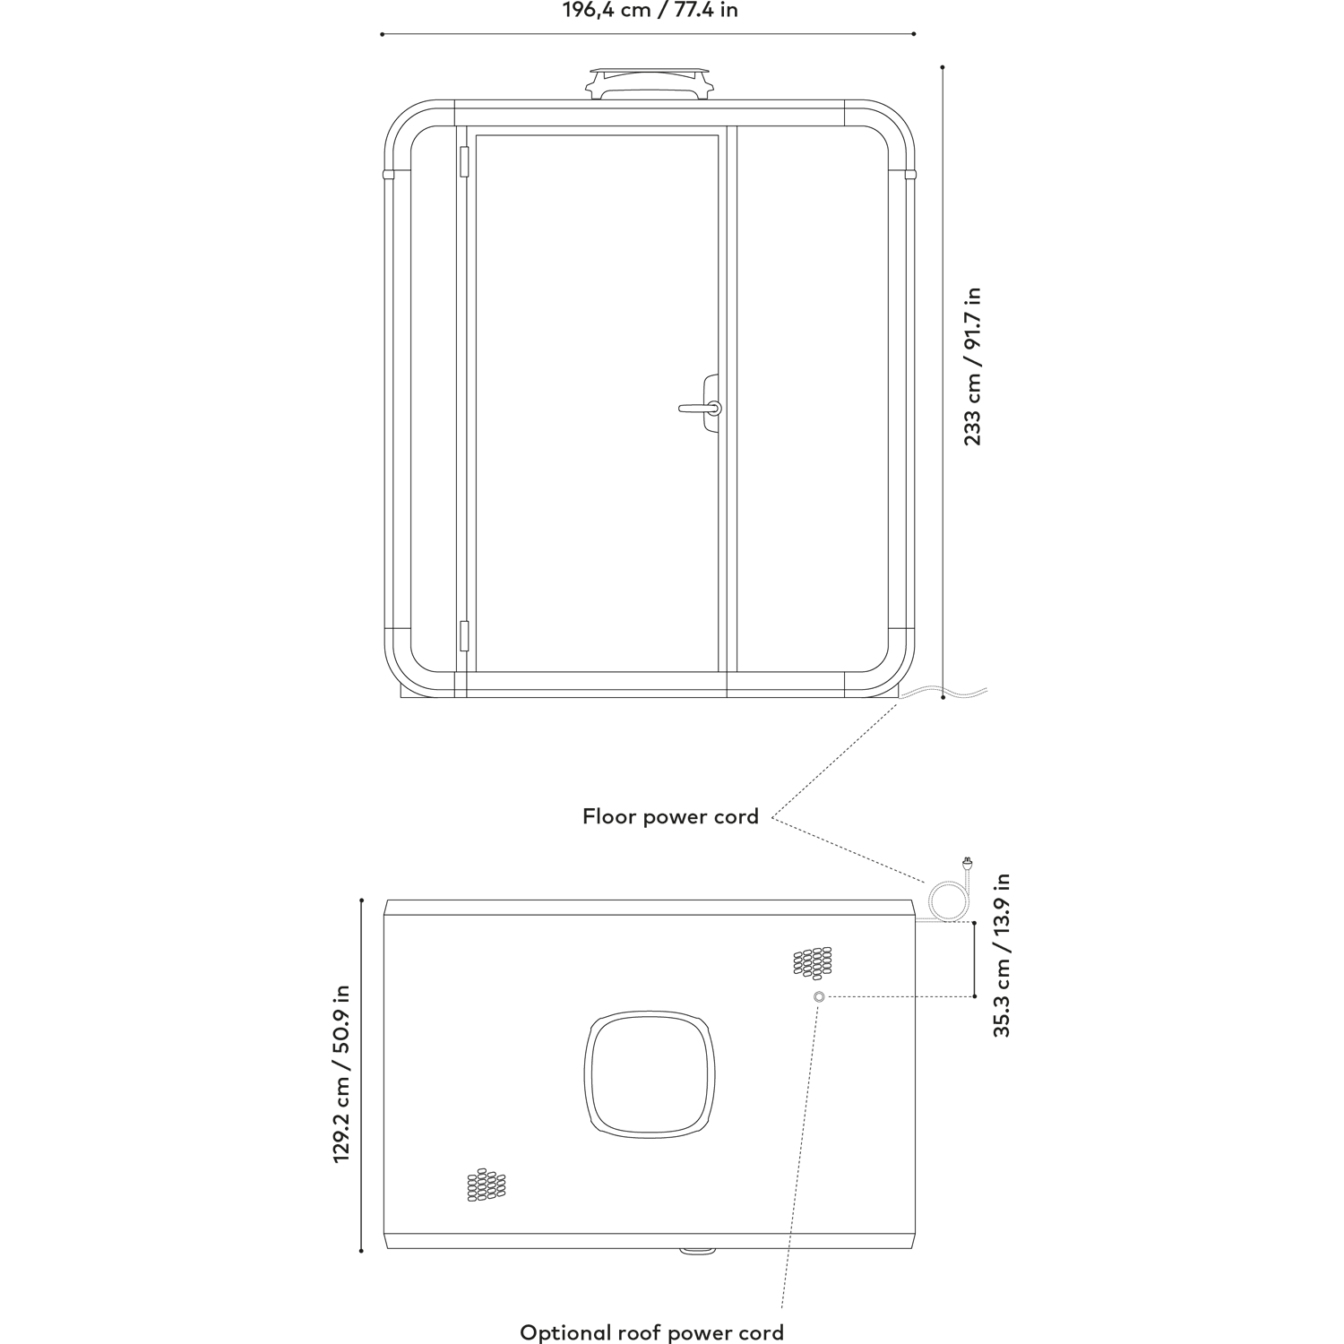
FRAMERY ONE WORK
Power cord specifications
- Total power cord length: 7 m (23 ft)
- When installed from the roof: 3.75 m (12.3 ft)
- When installed from the base: 5.9 m (19.4 ft)
FRAMERY ONE WORK
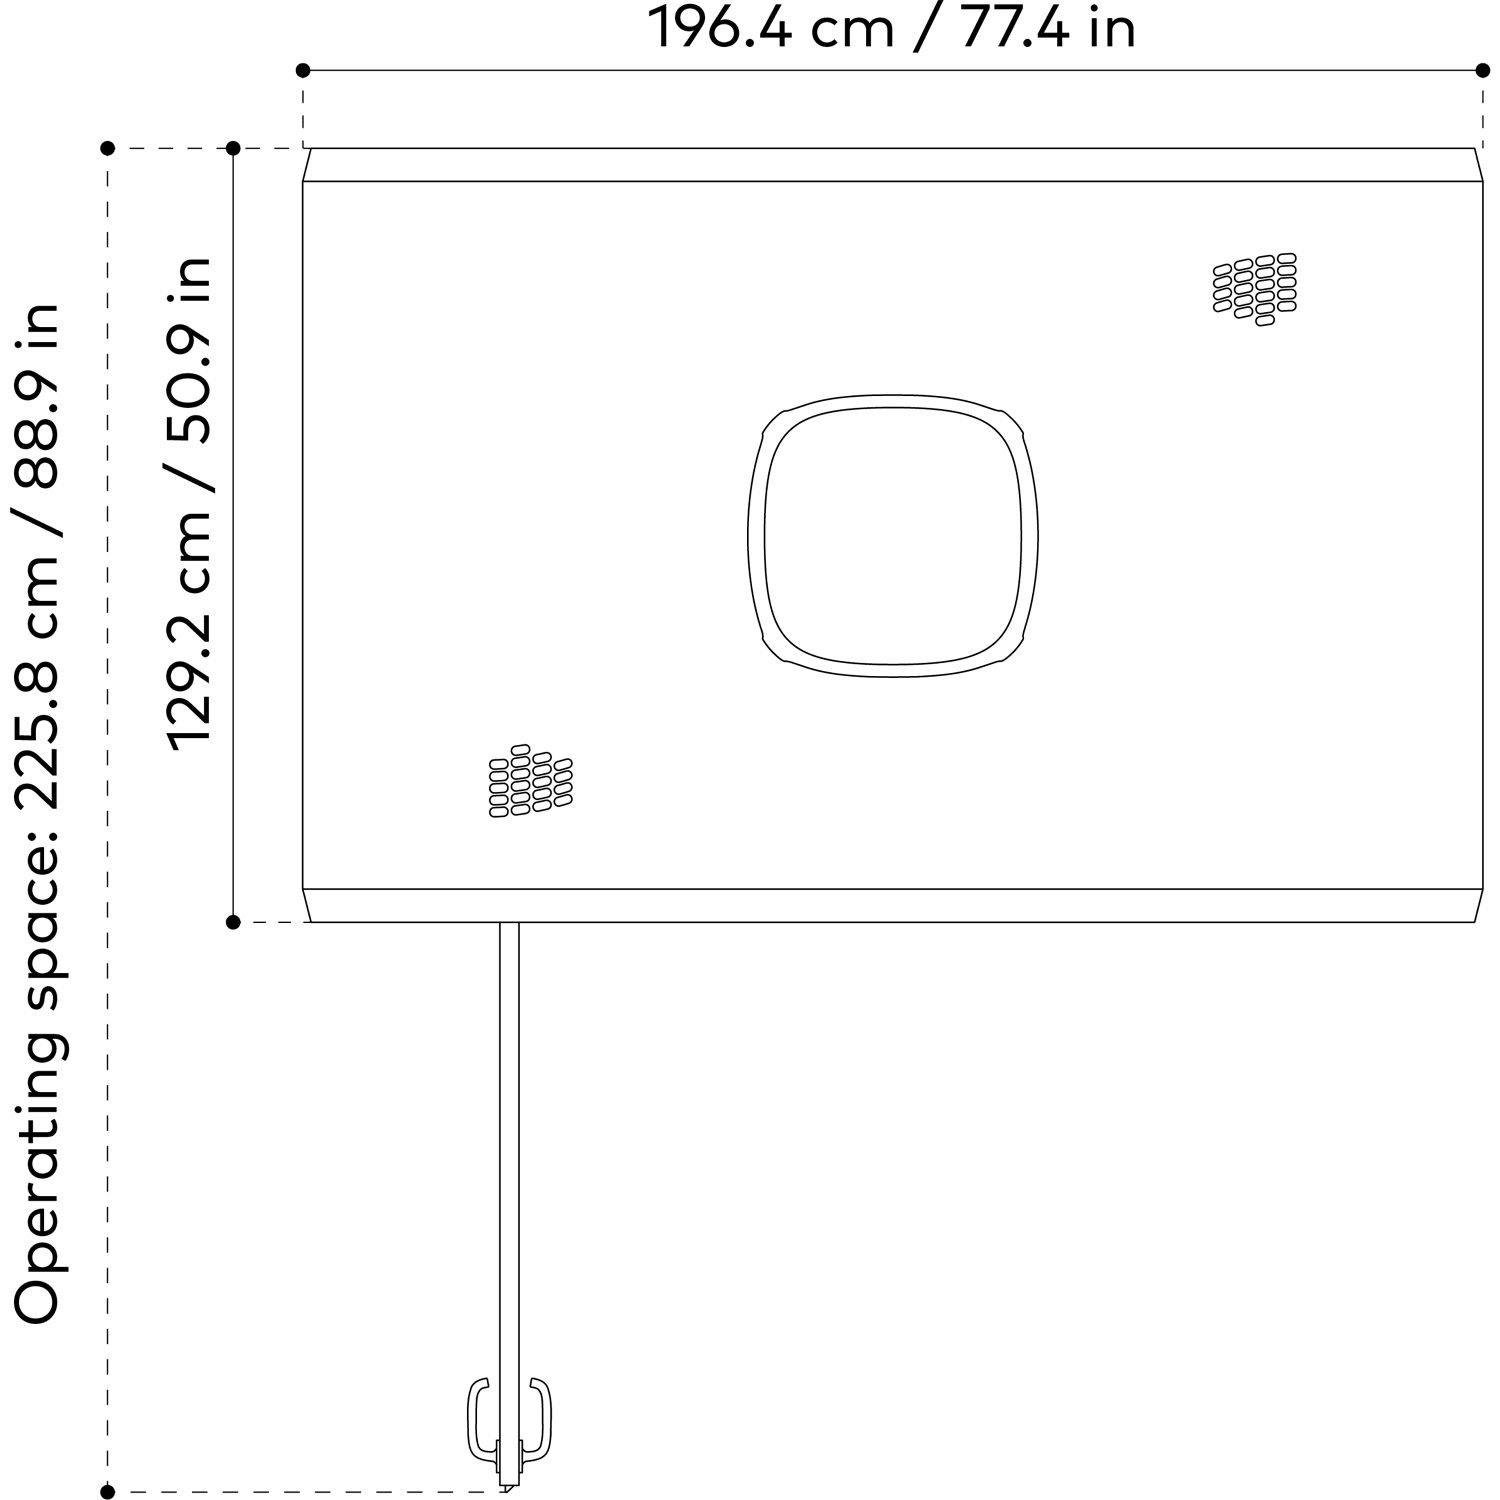
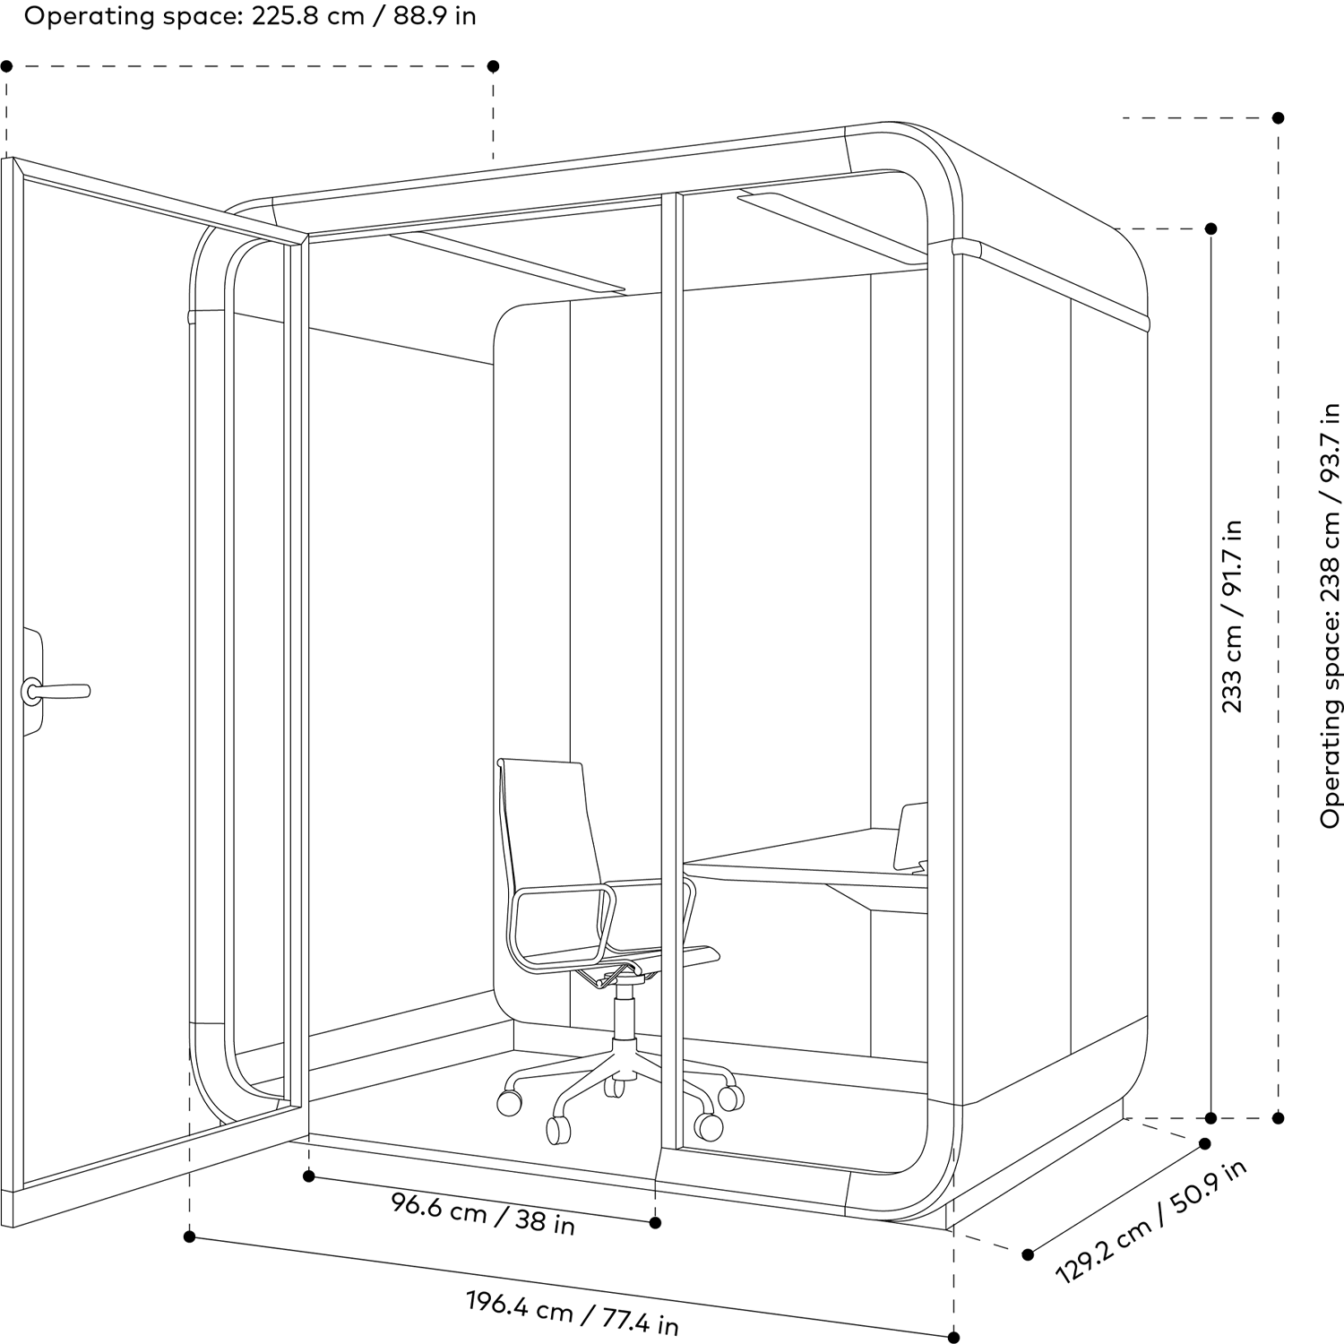
Operating space
Daily pod operation requires some space around the pod. The total space needed from back to front (pod depth + doorway) is 226 cm / 89 in. The minimum room height requirement is 238 cm / 93.7 in, which allows for 5.1 cm / 2 in of clearance above the pod.
No additional clearance needed if seismically anchored or sprinklered.
*Chair not included, shown for scale only.
FRAMERY ONE WORK
Installation space
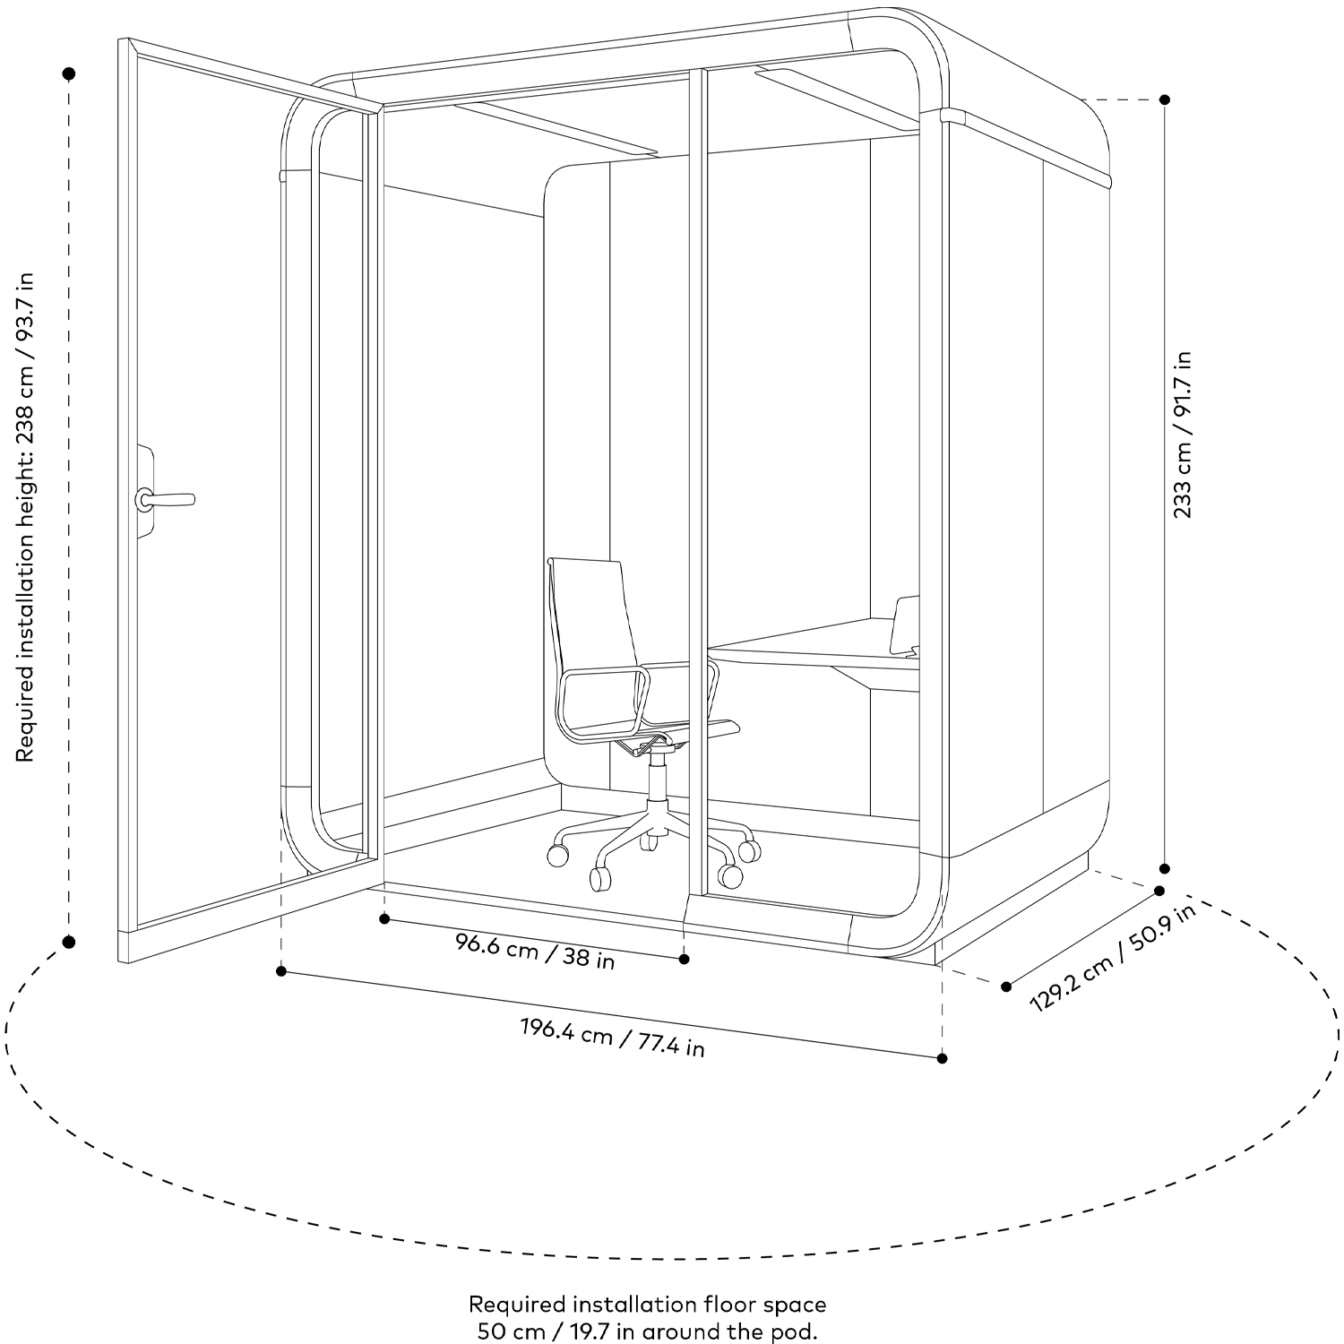
Installation requires 50 cm / 19.7 in of free space around the pod. Room height requirement: 250 cm / 98.4 in.
Framery pods can be placed next to each other.
*Chair not included, shown for scale only.
Framery smart pods
Find the dimensions of our other products below
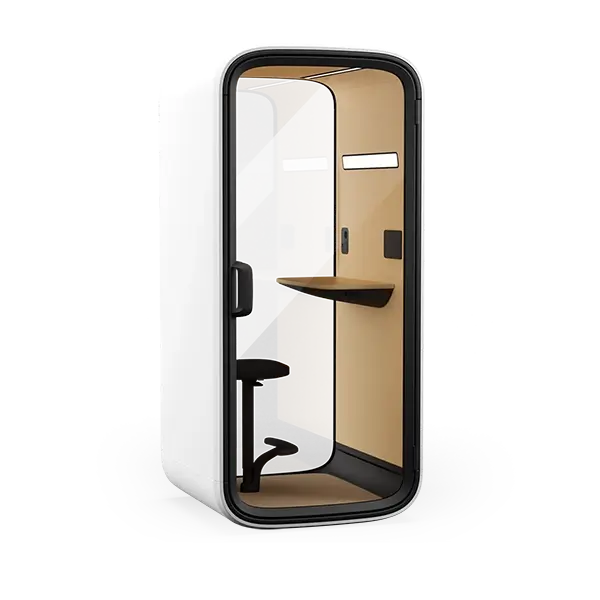
Framery One Compact
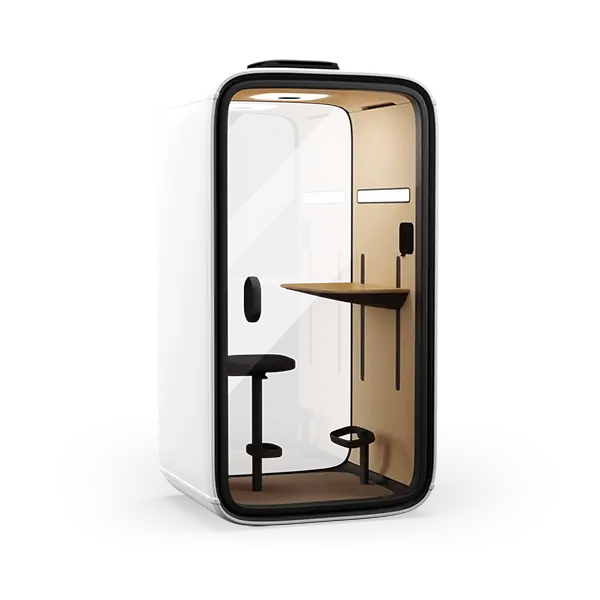
Framery One
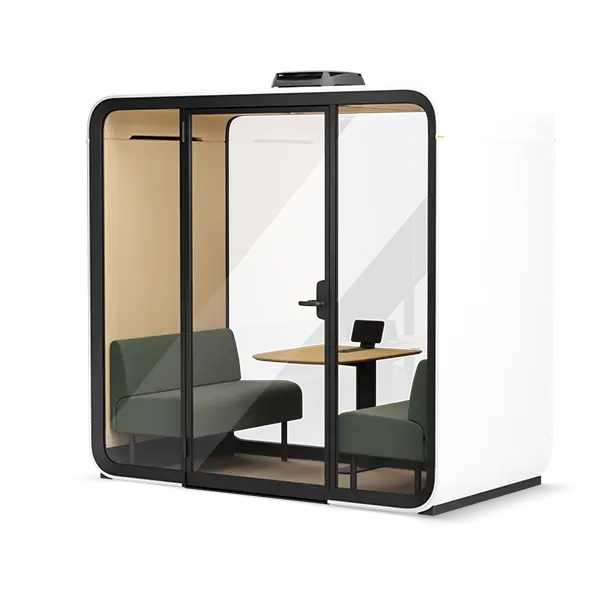
Framery Four

Framery Four Accessible